Who this solution is for
- FEC operators
- Entertainment venue investors
- Multi-category venue owners
Plan the right mix of arcade games, family attractions and venue zones around your space, target visitors and operating needs.
Serve children, teenagers, adults and family groups without creating disconnected experiences between venue zones.
Balance arcade, prize, children’s, competitive and immersive attractions so one category does not dominate the venue.
Plan around floor area, circulation, equipment dimensions, power, visibility, maintenance access and daily operating needs.
These are planning categories, not a fixed package. Models and quantities are confirmed from the floor plan, visitor profile and current availability.
No fixed category percentage or machine count is applied. Each group is reviewed against the floor plan, visitor profile and operating method.
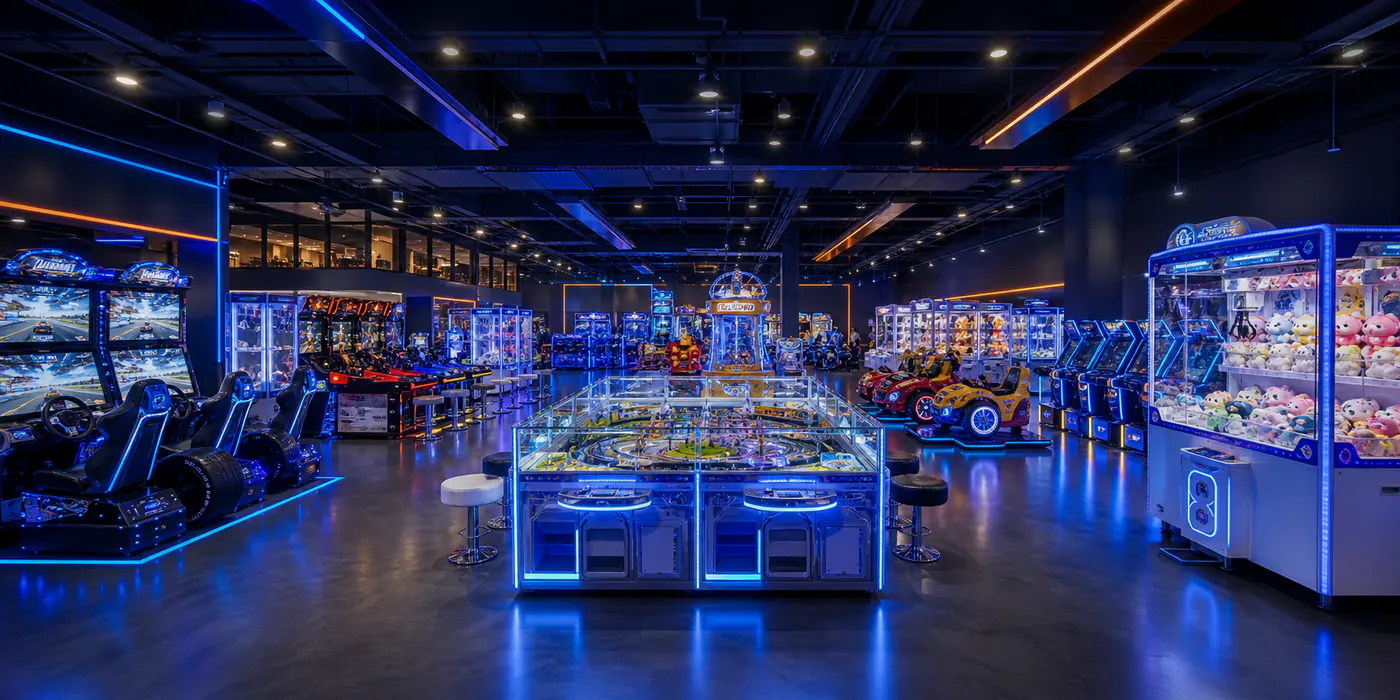
Racing, shooting and VR create high-visibility destinations. Place them where queues, sound, clearance and operator supervision can be managed.
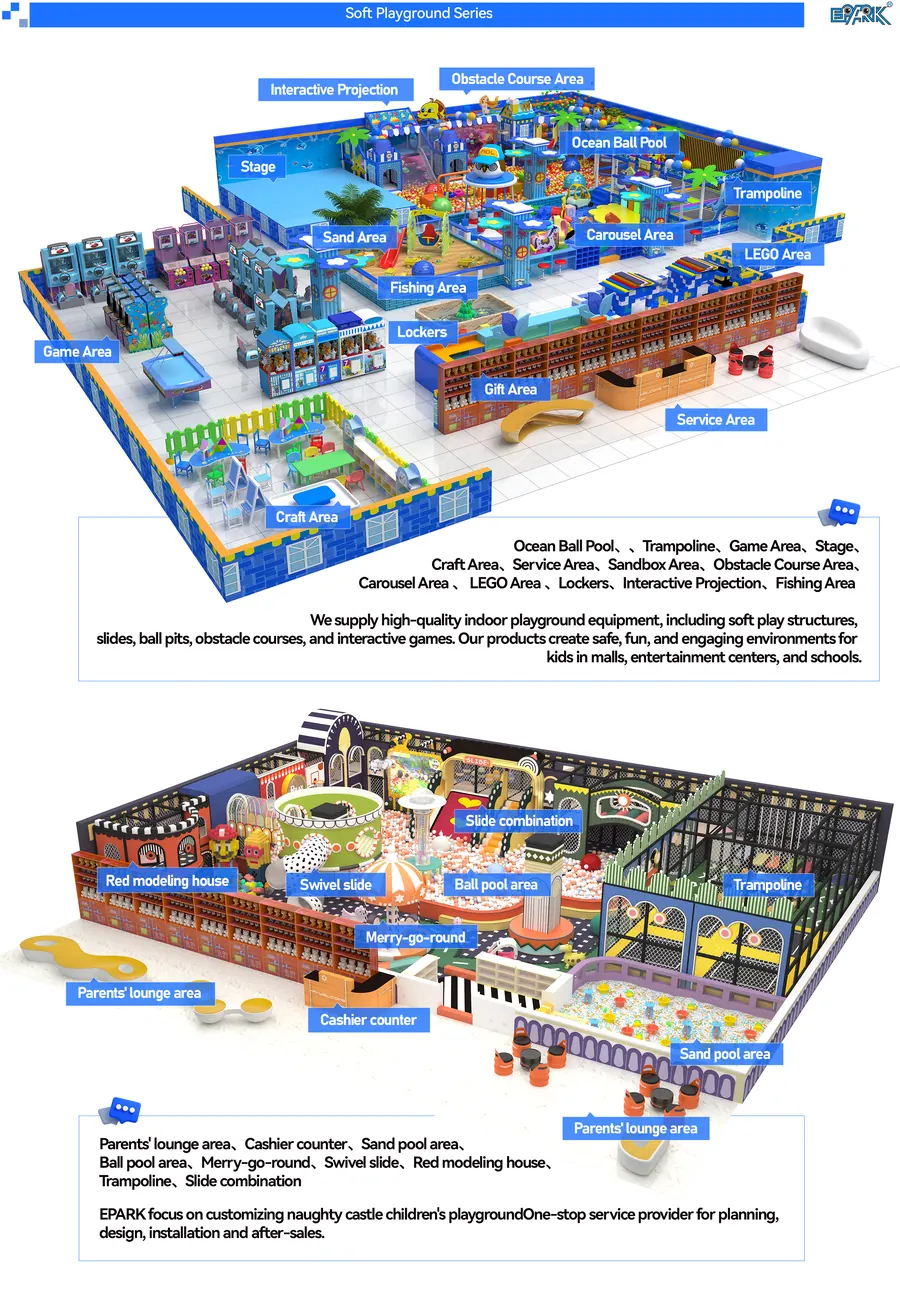
Kiddie rides and indoor playground equipment support younger visitors. Group them around age zoning, parent visibility and comfortable circulation.
Claw and redemption games support the prize journey. Coordinate them with payment, ticket, restocking and prize-counter operations.
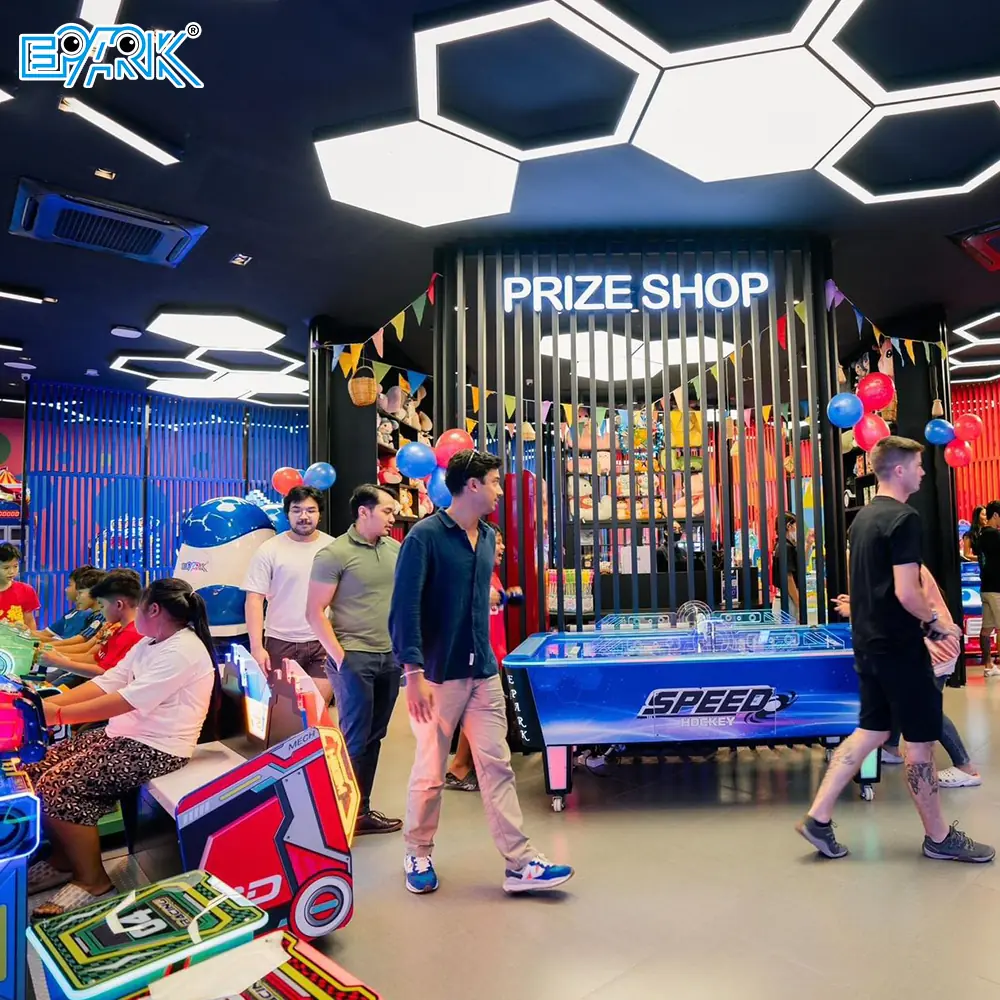
Air hockey, basketball and skill games encourage face-to-face play. Allow space for players, waiting groups and service access.
Begin with a verified floor plan showing usable dimensions, ceiling height, columns, entrances, emergency routes and fixed services. The equipment schedule is then developed around target visitors, circulation, supervision and the operating method rather than a generic machine count.
The exact service scope is confirmed for the project, destination and quotation.
Review the venue, target visitors, equipment interests, budget range and intended opening schedule.
Coordinate circulation, activity zones and 2D or 3D layout work from confirmed site information.
Build a model-level proposal around the chosen categories, available space and operating method.
Follow approved order specifications through production, functional testing and order checks.
Confirm export packing, shipment responsibilities and destination requirements before dispatch.
Confirm manuals, remote guidance, overseas support and after-sales scope for the specific project.
Customization is confirmed at model level after the equipment list and destination requirements are agreed.
Explore real customer venue photos from completed amusement projects. Project details are shown only where the information has been confirmed.
Customer venue photography showing prize, skill and family amusement equipment in an active commercial setting.
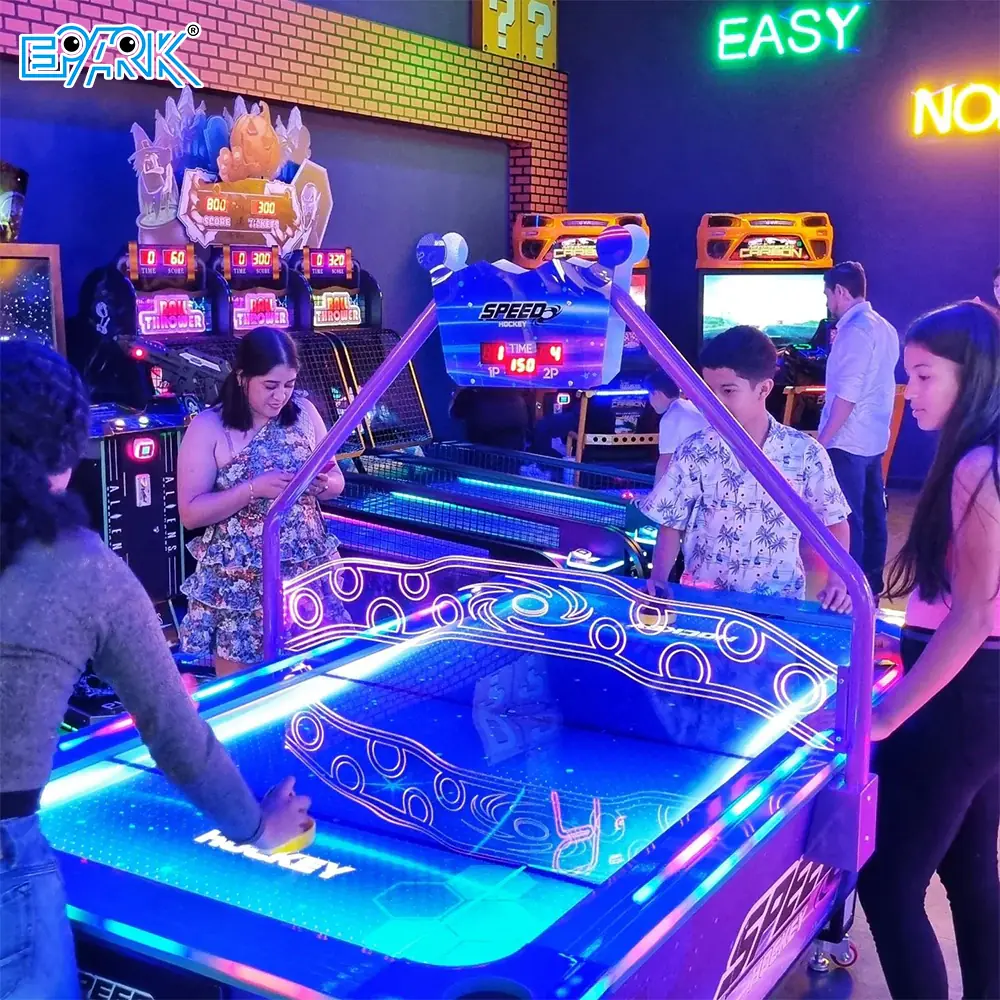
Customer venue photography showing families using air hockey, shooting and other commercial amusement equipment.
Share the country, usable floor plan, ceiling height where relevant, target visitors, preferred equipment categories, budget range and target opening date.
Yes. The equipment mix can be reviewed around the intended visitor groups, venue zones, supervision needs and available space.
Layout and zoning support can be prepared from verified dimensions, entrances, columns, circulation routes, fixed services and operating requirements.
EPARK reviews visitor profile, venue size, activity zones, payment and prize workflow, maintenance access and current available models before preparing a proposal.
Supported models may allow cabinet colors, artwork, logo placement, lighting and payment-system configuration. The final scope is confirmed in the quotation.
Installation support can include manuals, remote guidance or overseas assistance. Availability, responsibilities and cost are confirmed for the destination and project scope.
Provide the destination country, equipment interests, expected quantity or venue plan, payment requirements, customization needs and target schedule.
Share your country, venue area, opening time, equipment interests and budget range.