Family Entertainment Center
Review multi-zone planning for family visitors and a broader amusement equipment mix.
View FEC Solution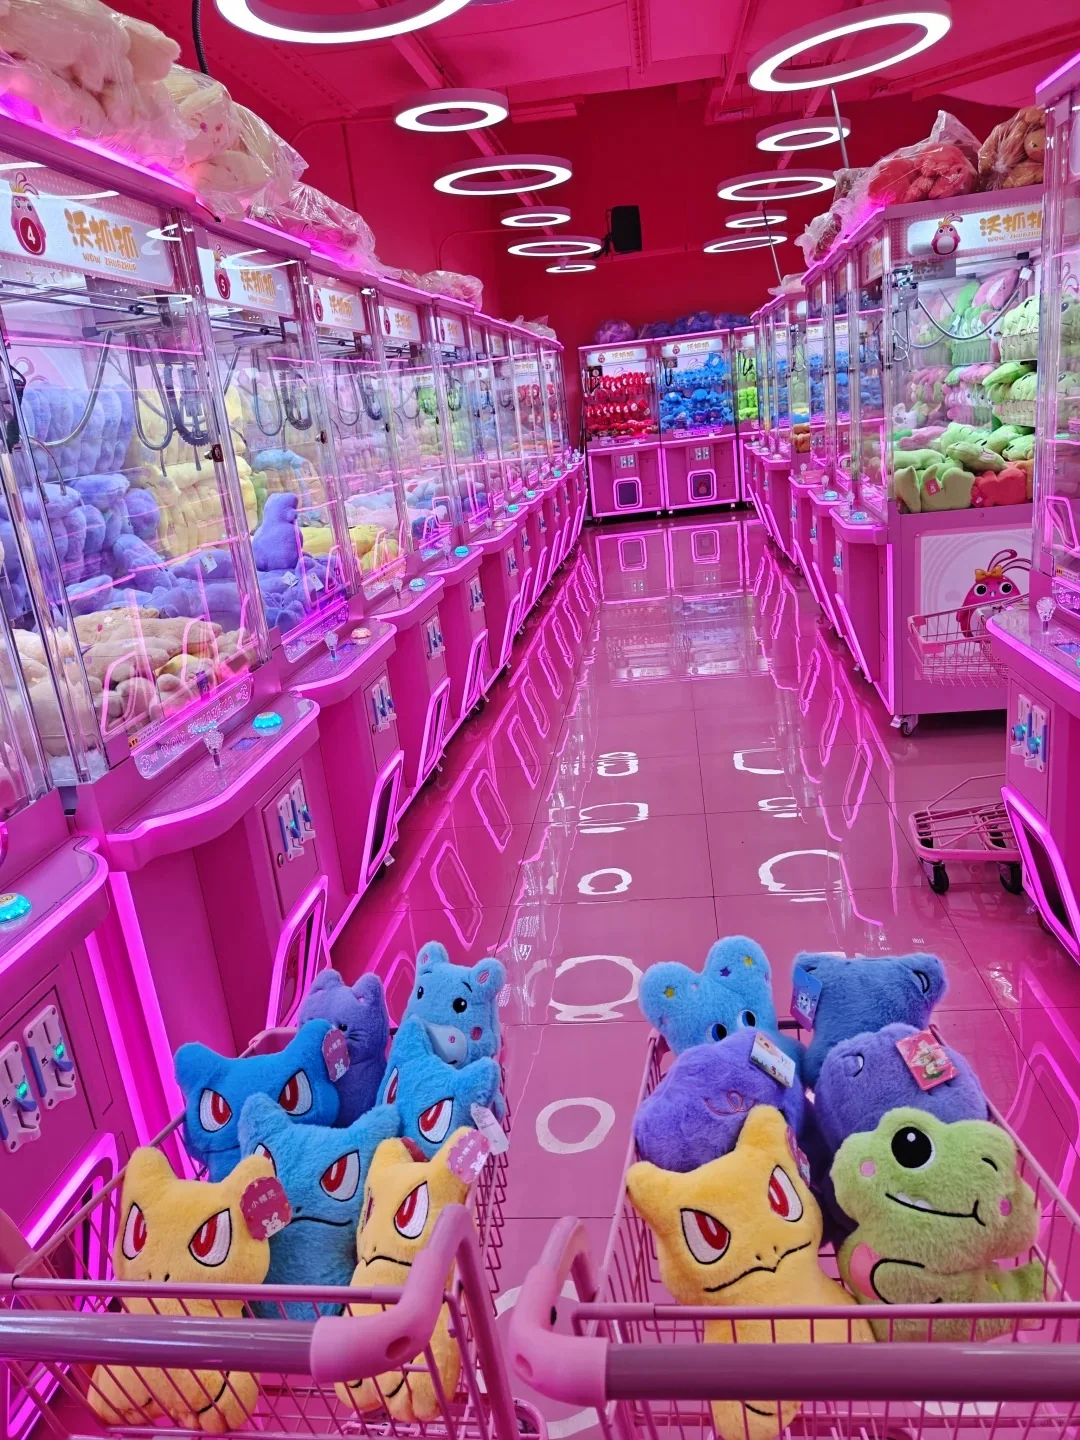
Learn how to plan machine placement, player space, customer flow and activity zones around your actual venue layout and operating needs.
Machine dimensions are only the starting point. A practical layout also accounts for the player position, waiting groups, main circulation, sightlines and the access needed for operation and maintenance.
Final placement depends on the verified floor plan, selected models, venue workflow and applicable local requirements—not a generic machine count or fixed density.
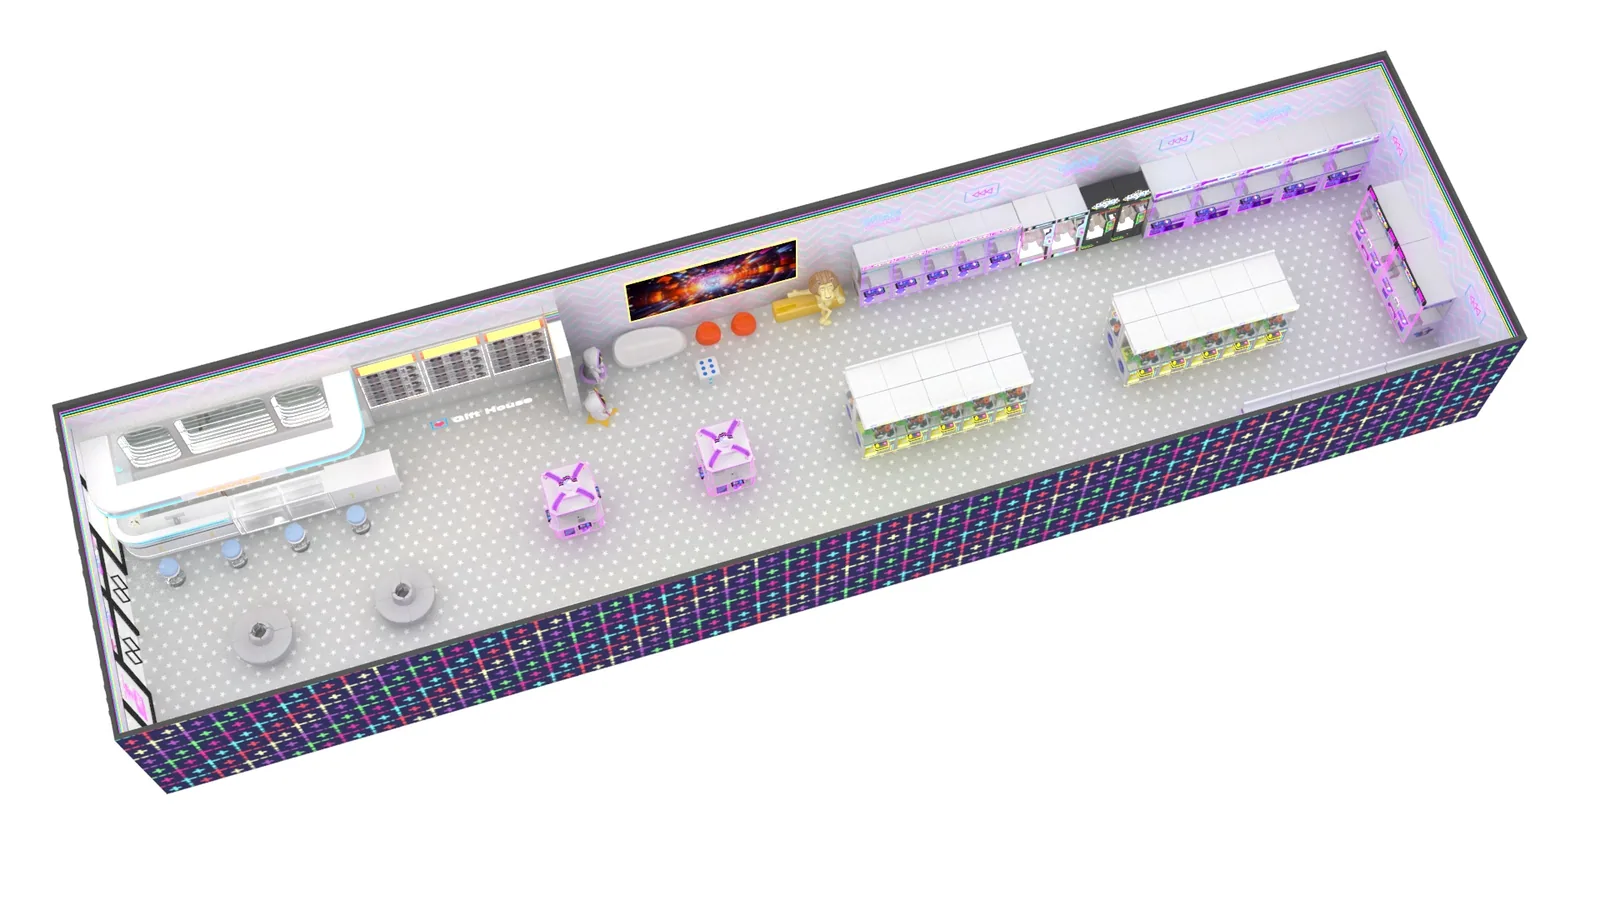
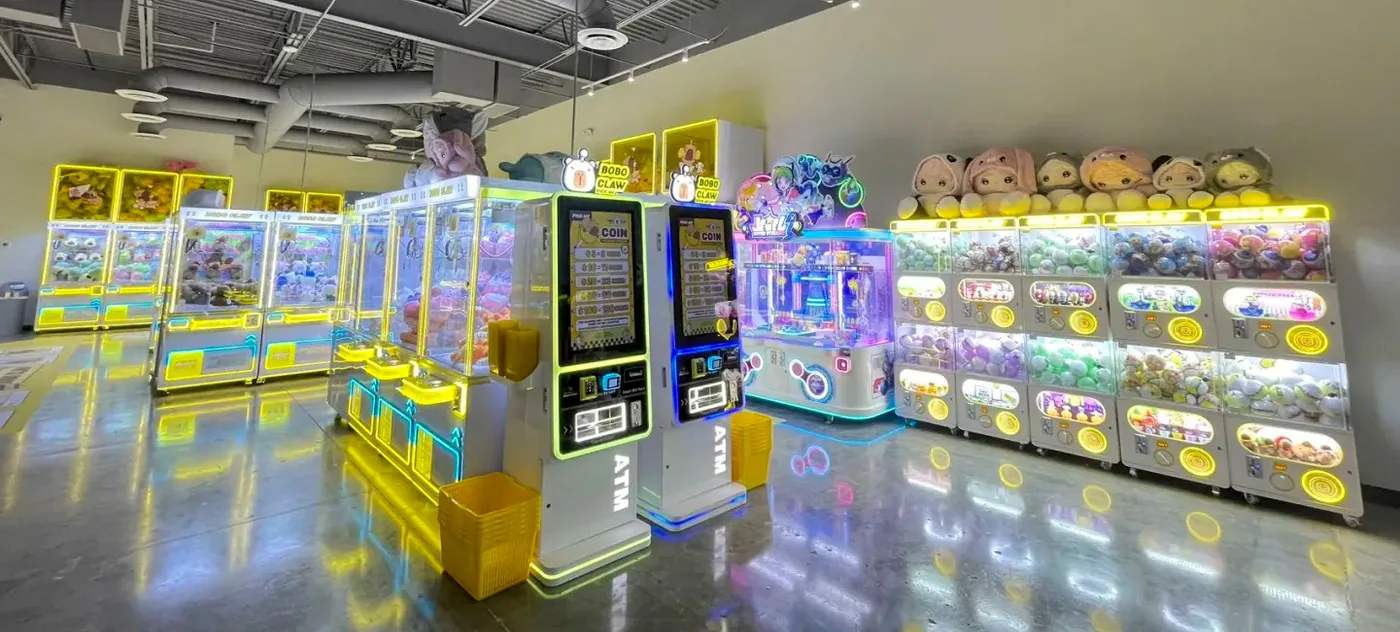
The same planning inputs can support different venue types while the final equipment mix remains project-specific.
Provide usable dimensions, entrances, exits, columns, fixed services, ceiling height where relevant and known circulation constraints.
Review selected cabinet dimensions together with player positions, waiting space, visibility and access for routine service.
Coordinate anchor attractions, competitive games, prize or redemption activity and family areas around the intended visitors and operating method.
Develop the equipment schedule and zoning from verified site information, then confirm models, quantities and project scope in writing.
These inputs help a planner evaluate the real site. They do not replace local building, fire, accessibility, electrical or property requirements.
A complete site brief reduces assumptions and helps the equipment proposal follow the actual venue.
Use these visual stages to organize the venue discussion from an initial floor plan through equipment zoning, customer flow and a coordinated design view. The cards below are clearly marked placeholders and do not represent completed customer projects.
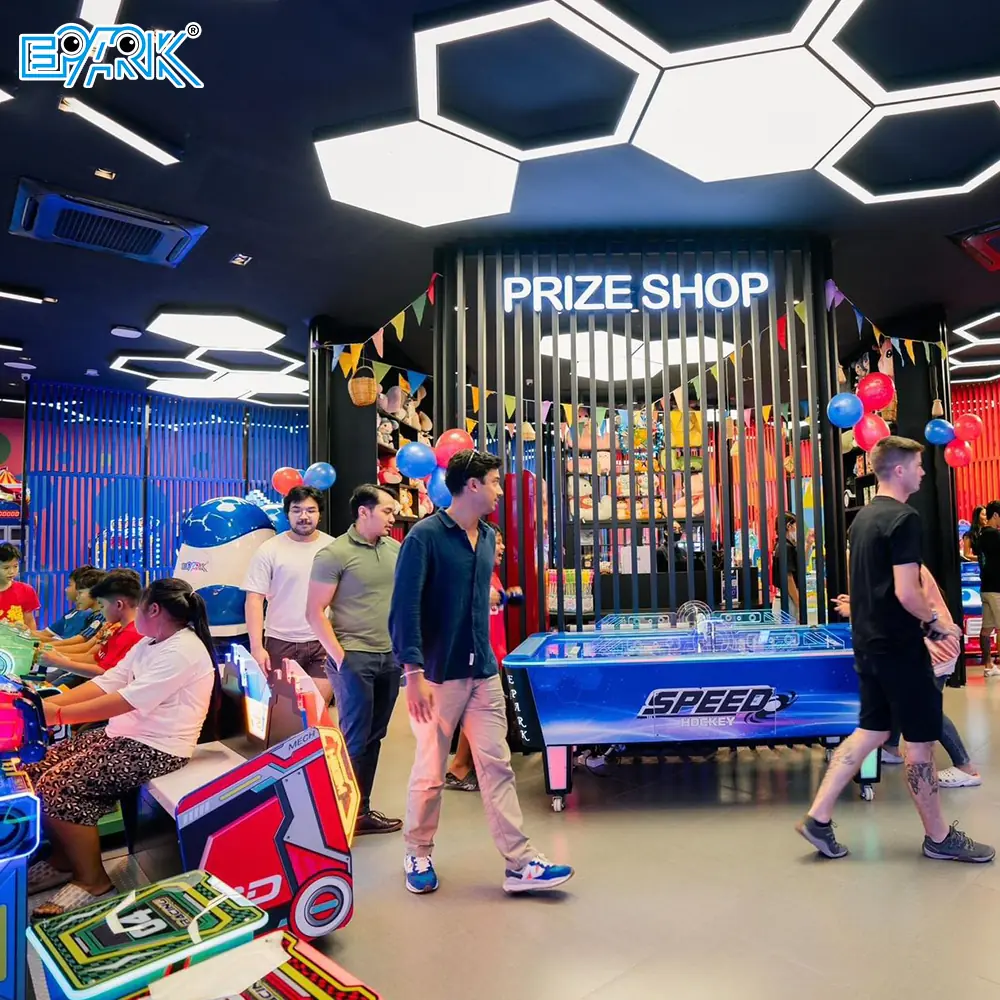
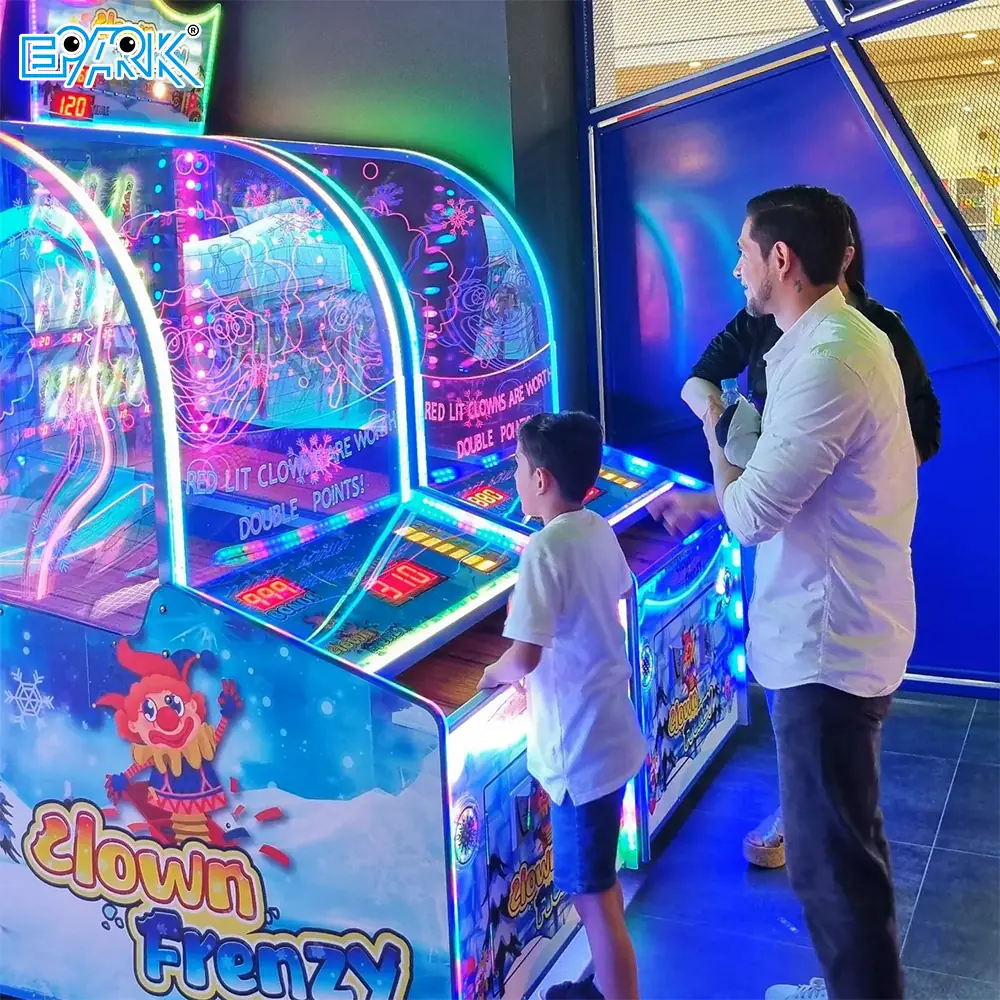
Planning graphics can explain layout intent. Customer venue photographs show real equipment in use, but unpublished venue size, machine quantity, dates and results should not be inferred from the images.
Continue with the venue solution that best matches your commercial format, visitor profile and operating needs.
Review multi-zone planning for family visitors and a broader amusement equipment mix.
View FEC SolutionReview player flow, competitive machines, prize operations and service access for an arcade floor.
View Arcade CenterReview storefront visibility, machine rows, prize display, storage and staff workflow.
View Claw StoreReview open frontage, mall circulation, visibility and compact operating access.
View Mall Play ZoneThis guide does not publish a universal aisle width, machine density, area-to-machine formula or local compliance rule. Final layout decisions require the selected models, verified site information and applicable destination requirements.
Answers are limited to information already confirmed in EPARK's product, project, factory and support materials.
Share the destination country, usable floor plan, ceiling height where relevant, entrances, columns, fixed services, circulation constraints, target visitors, preferred equipment categories, payment method, budget range and target opening date.
The number depends on usable dimensions, selected cabinet footprints, player space, walkways, fixed site features and maintenance access. A generic machine count should not replace a model-level layout.
Layout and zoning guidance can be prepared from verified dimensions, entrances, columns, circulation routes, fixed services, selected equipment and confirmed operating requirements.
The equipment mix can be reviewed around target visitors, anchor attractions, competitive play, prize or redemption activity, family areas, customer flow and the venue operating method.
Plan for player positions, waiting groups, sightlines, customer circulation and the access needed for staff, prize replenishment and routine maintenance. Exact requirements depend on the selected models and venue.
Yes. Payment points, compatible machine interfaces, prize workflow, storage and staff access should be reviewed with machine placement so the operating plan follows the real venue.
Share the country, floor plan, venue type, target visitors and equipment interests so the next planning discussion can use real site information.